Trent Valley Door & Opener Co.
Issue 2 of 3Garage DoorsPeterborough, Ontario
Insulated Steel Garage Door Installation: step by step
Turning a garage into a workshop or hobby area changes what matters in a replacement door.
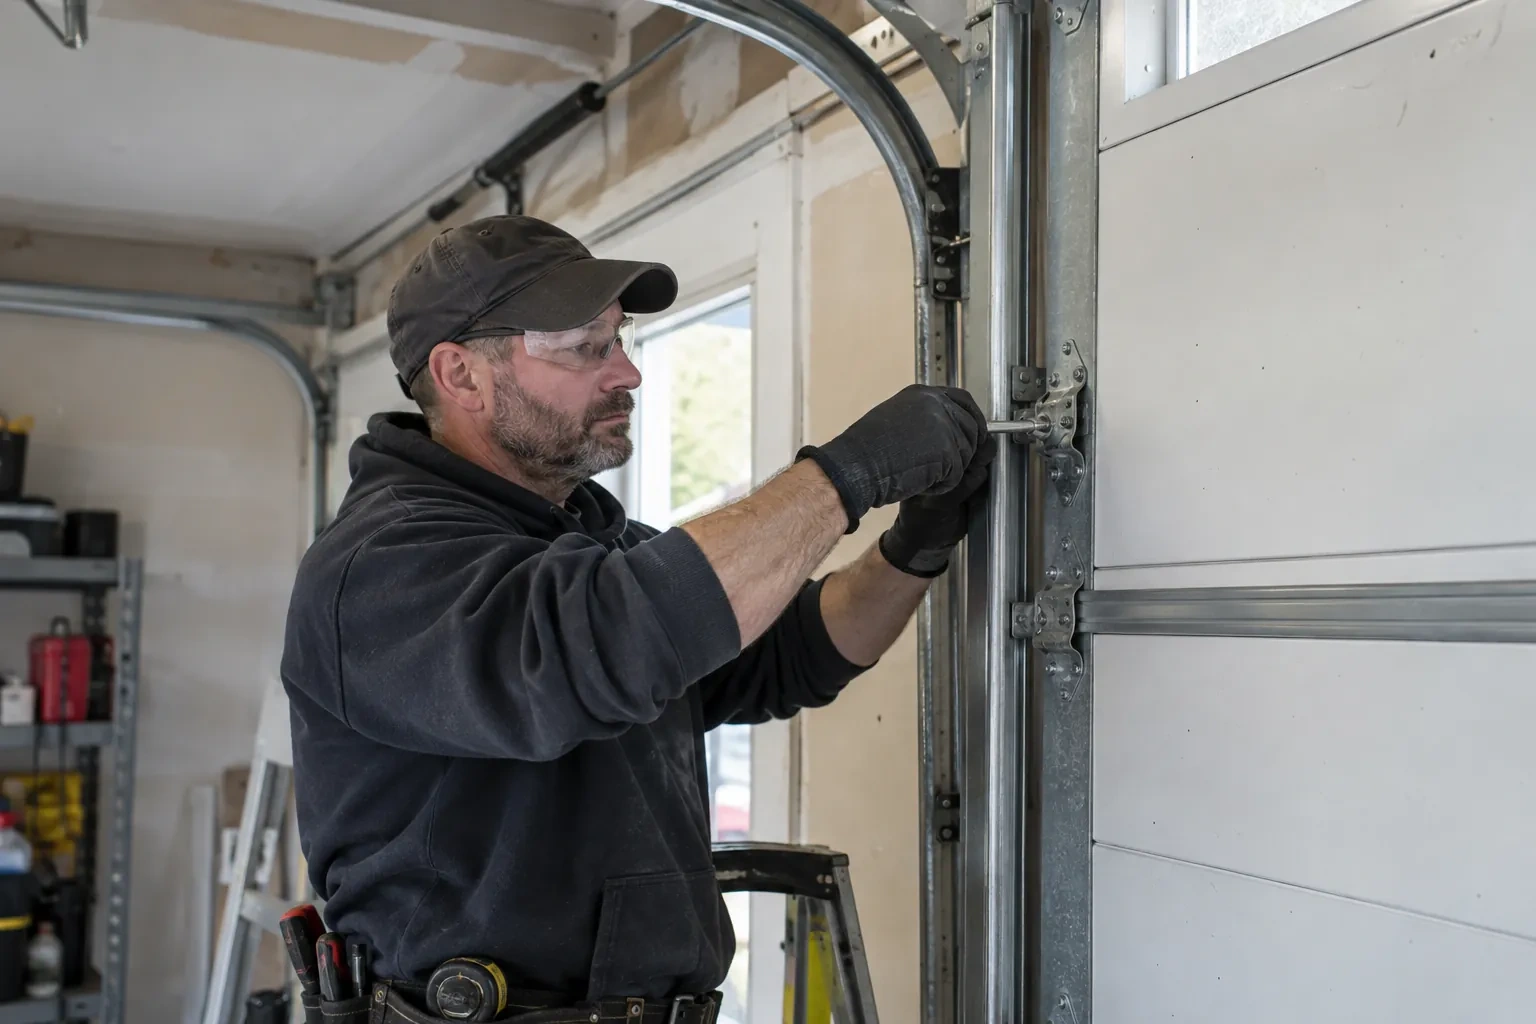
Turning a garage into a workshop or hobby area changes what matters in a replacement door. Insulation, daylight, sound, interior finish, headroom and frequent daily operation may all influence the choice. A site visit records those priorities along with the opening measurements and available ceiling space. The resulting installation includes compatible sectional panels, support hardware, track and spring components, plus a bottom seal and perimeter moulding. Once fitted, the system is cycled manually and under power, and the customer receives operating and finish-care guidance for the selected assembly.
Mapping access and site protection
Before work begins, the installer plans where sections can be unloaded, staged and assembled without crowding vehicles or stored belongings. The garage floor, driveway approach, ceiling height and route for carrying long tracks are reviewed. Items near the opening may need to be moved, and power or lighting requirements are confirmed. This practical check also identifies where the old sections and hardware will go as they come down. A clear work zone supports orderly removal, accurate assembly and a thorough cleanup at the end.
Controlled removal of the existing assembly
Removal starts with the door closed and the work area secured. The operator is disconnected, and the installer manages spring tension with the correct winding or containment procedures for the counterbalance type. Lift cables, bottom fixtures and loaded hardware are handled in a deliberate sequence before sections and tracks come away. Reusable property is separated from material designated for disposal. With the opening clear, attachment surfaces and measurements are checked again, giving the new installation a clean reference rather than building over old brackets or uncertain alignment.
Windows with a clear care plan
A glazed door is handed over with guidance specific to its panes, frames and decorative inserts. The customer knows which surface faces indoors, how removable inserts are accessed and what cleaner suits the glazing material. Periodic inspection includes the glazing strips that resist water entry and the section around each opening. Because windows contribute to total door weight, any later change to a glazed section is considered together with balance and reinforcement. The result is useful daylight supported by an installation record, not an isolated accessory choice.